Nuland 1968
Meeting room
Nuland 1968 is a combination of three rooms with a total area of 634 m² and offers plenty of possibilities for a variety of events. The space features plenty of natural light, multiple balconies, three projection screens, and climate control. Thanks to its flexible layout, the venue is suitable for presentations, business dinners, and corporate parties, among other events. The space can be fully customized to meet the specific needs of your gathering.
U-shape -
Boardroom -
Theater 720
School 256
Reception 1000
Gala 540
Exam 128
Cabaret 416
Carré -
Room facilities
In the room
- Natural daylight
- Air conditioning
- Projector
- Flipchart
- Projection screen
- Sound system
- wheelchair accessible
- Balcony
- Natural daylight
- Air conditioning
- Projector
- Flipchart
- Projection screen
- Sound system
- wheelchair accessible
- Balcony
Optional facilities
- Headset (On request)
- Stage (On request)
- Laser pointer (On request)
- Lectern (On request)
- Microphone (On request)
- Laptop / computer (On request)
- Headset (On request)
- Stage (On request)
- Laser pointer (On request)
- Lectern (On request)
- Microphone (On request)
- Laptop / computer (On request)
Room request
Easily request a free, no-obligation quote, and we’ll get in touch shortly to discuss your specific needs together.
Very nice 255 reviews
Hotel information


- Free Wi‑Fi
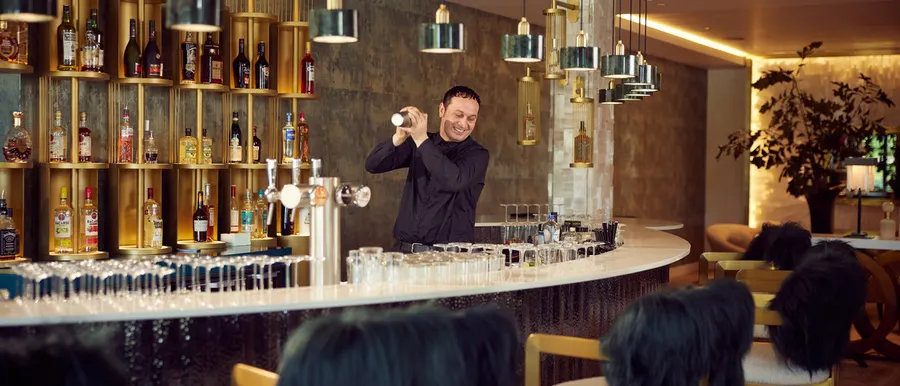
- Bar
- Casino
- Terrace
- Charging stations
- Near the highway
- Free parking
- Bike rental
- Restaurant
- Wheelchair accessible
- Free Wi‑Fi
- Bar
- Casino
- Terrace
- Charging stations
- Near the highway
- Free parking
- Bike rental
- Restaurant
- Wheelchair accessible
- Smoke-free
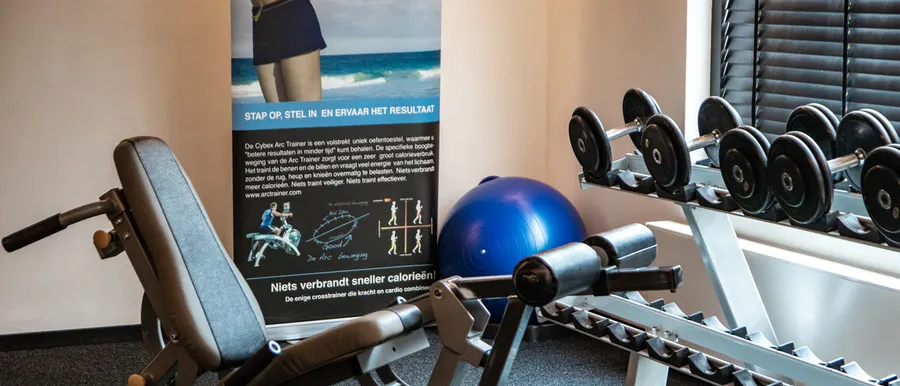
- Fitness
- Room service
- Hotel bar
- E-bike rental
- À la carte restaurant
- Halls
- Disabled toilet
- Family room
- Elevator
- Parking lot
- Luggage storage
- Bicycle parking
- Close to public transport
- Meeting rooms